3D Walkthroughs: Bringing Architectural Projects to Life Before Construction
Article guide
A practical guide to planning and producing accurate, cinematic 3D walkthroughs that help people understand a property before it is built.
A 3D walkthrough turns drawings and design intent into a spatial experience people can understand. When accuracy and storytelling work together, the film helps buyers, investors, designers, and approval teams make confident decisions before construction begins.
1. Define the Audience and Decision
Every successful walkthrough starts by identifying who will watch it and what they need to decide. A homebuyer needs emotional clarity, an investor needs confidence in the proposition, and a design team needs an accurate view of circulation and detail.
The brief should name the primary audience, the project promise, the spaces that matter most, and the action expected after viewing. This keeps the film focused instead of becoming a long tour with no clear purpose.
2. Build From Reliable Architectural Information
Production begins with current plans, elevations, sections, landscape drawings, material schedules, reference images, and approved 3D models. Missing or conflicting inputs should be resolved before detailed visual work begins.
The team then creates a clean architectural model with correct proportions, openings, levels, furniture scale, and site context. Accuracy at this stage prevents expensive corrections during lighting, animation, and rendering.
3. Plan a Clear Spatial Story
A camera path should feel like a guided visit rather than a technical fly-through. Storyboards define the arrival, reveal, important transitions, hero spaces, amenities, views, and closing moment in a sequence that is easy to follow.
Pacing matters. Wider shots establish orientation, while slower movements allow viewers to understand materials and scale. Each shot should add information or emotion; repeated angles and unnecessary movement weaken the story.
4. Create Believable Materials and Lighting
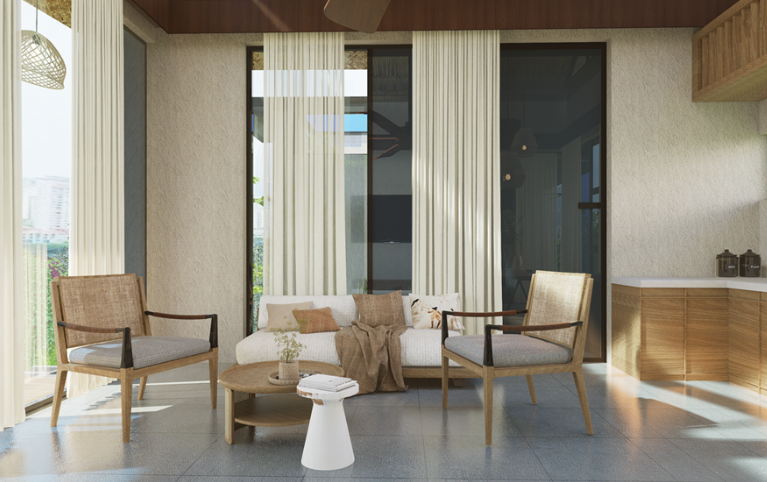
Realism comes from consistent physical behaviour, not simply high resolution. Materials need appropriate texture scale, reflection, roughness, edges, and variation. Lighting should respect the building orientation, time of day, and intended atmosphere.
Landscaping, furniture, people, vehicles, and small lived-in details provide context without competing with the architecture. The best images feel composed and credible while remaining honest about what the project proposes.
5. Direct Camera Movement With Restraint
Natural camera height, speed, lens choice, and easing make a walkthrough comfortable to watch. Sudden turns, extreme lenses, fast movement, and impossible paths can make spaces look distorted or create motion discomfort.
Preview animations are reviewed before final rendering. At this low-cost stage, the team can correct framing, collisions, timing, and transitions while protecting the approved narrative and production schedule.
6. Review Accuracy Before Final Rendering
A structured review separates architectural accuracy from creative polish. Stakeholders first approve geometry, materials, landscape, signage, and camera paths, then review lighting, atmosphere, music, titles, and colour.
Consolidated feedback and named decision-makers prevent contradictory revisions. Final quality checks cover flicker, reflections, continuity, spelling, brand consistency, sound levels, and the technical requirements of every delivery channel.
7. Adapt the Walkthrough Across Sales Channels
The master film can support websites, launch events, sales galleries, investor presentations, exhibitions, and social campaigns. Planned cutdowns, vertical edits, still frames, and short room-focused sequences extend the production without weakening it.
Performance should be judged against the original decision: qualified enquiries, presentation engagement, buyer questions, approval speed, or sales-team usefulness. These signals show whether the walkthrough is creating understanding, not merely views.
8. Conclusion
An effective 3D walkthrough is a communication system built from accurate information, purposeful direction, believable craft, and disciplined review. Its value lies in helping people experience a future place clearly enough to discuss it and act.
When the audience and decision remain central, the result becomes more than a visual showcase. It becomes a reusable asset that aligns teams, builds trust, and brings an architectural vision to life before construction.